
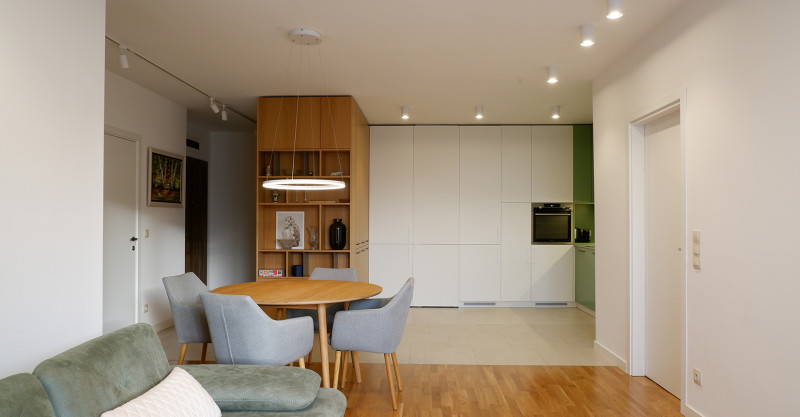


Apartment near Vitosha Mountain
The Brief
The interior design project covers the complete furnishing of an apartment with an open-plan living area including a kitchen and dining space, a bedroom, and a children’s room. The main requirement of the homeowners was for the space to be well organized, to provide ample storage, to be easy to maintain, and to avoid unnecessary decorative elements.
Our Approach
The zoning of the space was achieved not through partitions, but through furniture, materials, and lighting. The kitchen is integrated into the living area as a natural extension of the space, while the tall cabinets provide maximum storage capacity without visually dominating the interior. An open oak-veneer shelving unit acts as a subtle divider between the entrance area, the dining space, and the kitchen, while also offering opportunities for personal accents.
The color palette is limited to white, green, and natural wood—a combination that balances contemporary simplicity with a sense of warmth and comfort. The green kitchen fronts add character without overwhelming the space, while the warm tone of the wood creates a visual connection between the different zones. The lighting design is layered—recessed, task, and accent lighting—providing flexibility and comfort throughout the day and allowing for different lighting scenes.
The bathrooms follow the same logic of minimalism and functionality, with neutral tones, clean lines, and carefully selected details that create a sense of cleanliness and calm.
The Result
A bright and harmonious apartment in which every element has a clear function and place. The interior relies on well-considered solutions that turn everyday living into a more comfortable and serene experience.