Varna Library

Varna Library

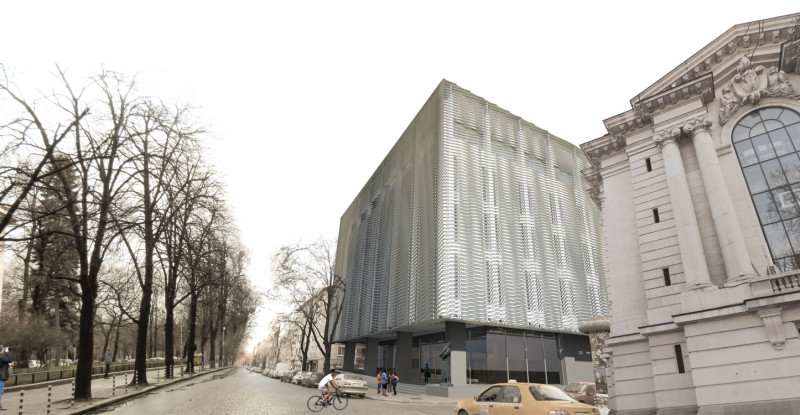
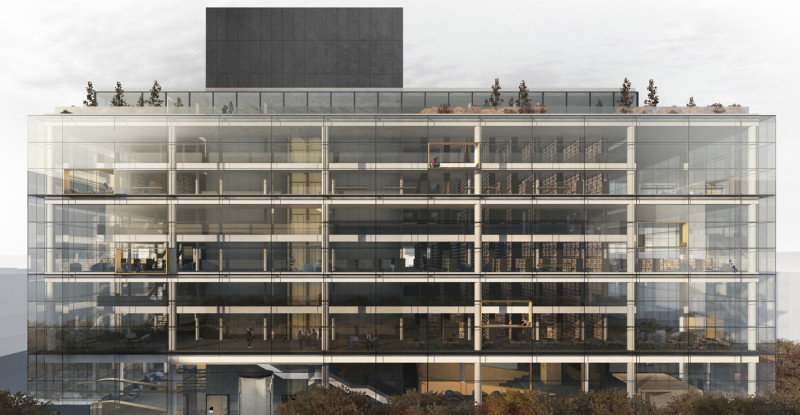
The core concept of the project is communication. A library is a treasury of human knowledge. Gradually the libraries started to evolve adding various new activities to meet the changing needs of society. Varna Library shall honestly reveal this functionality to the city.

The library is designed as a simple building to correspond to the urban context. The resultant architectural form is a fresh reading of the surrounding city matrix uniting both the monumental ambience and the human scale.

The volumes are conceived as a clearly visible accumulation of three key space types: the depository – the keeper of Bulgarian national literature; the literature itself – the general access to the collections of written works; the social environment – the various adaptive services a modern library offers the society.

The functions are organised in a way to allow intuitive orientation, easy connections between the different spaces, and clearly perceptible outdoor-indoor contact.


Preston Bus Station

Preston Bus Station

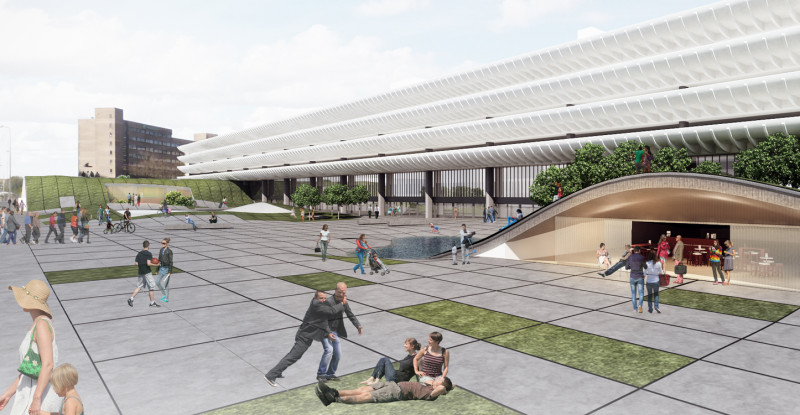
Inspired by the powerful presence of the Preston Bus Station, the design seeks to enhance the existing values and to stimulate the emergence of new qualities giving rise to a fresh unified, flexible, and vibrant space in the city. The project unfolds as a holistic approach to ensure a rather strategic response to the need of synergy and clear identity. The proposal is furthermore driven by the inherent multifaceted duality of the site and seeks diverse ways of its evolving expression on different levels: urban, social, and physical.

Space & Form

The new appearance of the site is conceived as a new topography which: preserves the readability of the ‘solid – void’ in the urban fabric; detects conditions, in which the opposing entities can work together; generates space within space.

The former hard apron for bus manoeuvring responds to its new users – the people. It transforms to a single soft surface – a Public Realm Space that offers high adaptability and free mobility. This undulating surface retains the void space around the Bus Station volume uninterrupted and thus preserves the legibility of its design unity.

Two mounds cover the Youth Zone Plus. The northern one penetrates the station giving the impression that it supports the mass layers of the car park decks, thus keeping the sense of endless horizontality and enhancing the duality ‘rectilinear – curved’. At the same time, the new building emerges as a playful and recognisable feature of the site, visible from a distance, yet showing respect to its surroundings. In addition, the active use of the underground space contributes to the urban and environmental sustainability.

Vitality & Fusion

At this new coherent urban space the scheduled and planned rhythm of the bus services meets the unpredictability of everyday life and the spontaneity of the young people. The public areas are intentionally left spatially unlimited and programmatically blended to allow maximum flexibility and diverse activities.

The continuous curved Public Realm Space introduces the human scale; it flows in and out for better connectivity; it runs over and under the buildings creating unexpected views and perspectives; it challenges people to move, use, and explore. Trees now and then align in rows recalling the layout of the former bus bays; they enter the buildings blurring the boundaries between in and out.

The Youth Zone Plus gives a strong impulse to the dynamics of the site. The courtyards pierced in the surface actively connect it with the public space while providing the required safety.

Materiality & Lightness

Re-reading the duality, the materials speak the same language: solid for the curved surfaces, and transparent for the vertical planar ones. A strictly rectangular grid (following the station’s structural grid) laid over the undulating surface makes the space more readable and perceptible. The rich glazing of the openings brings more light in and allows for unusual views from the exterior disclosing the buildings towards the city.

Gabritsa House

Gabritsa House

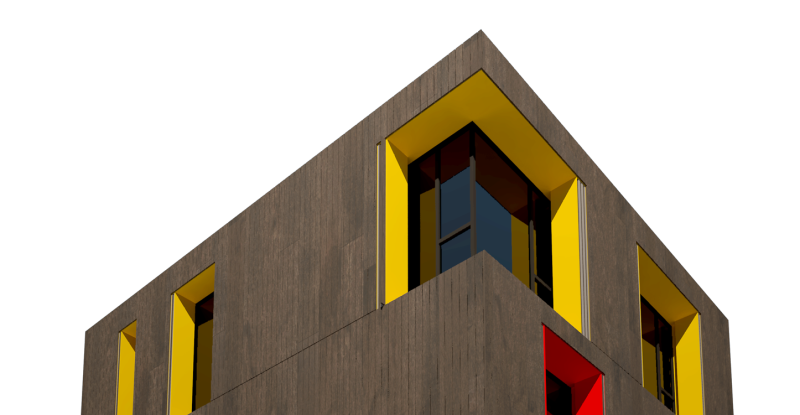
The task: a summer house on a south slope with a wonderful view towards the forest on the edge of the village of Gabritsa in the Rhodope Mountains. The requirements: enough space for the large family, easily constructed, suitable to put away for winter.

The inspiration came from the place itself. The house is conceived as an interpretation of an old mountain barn (from Rhodope region in Bulgaria) – with stone half-underground floor open towards the lawn and timber-clad upper floors. The house is constructed as prefabricated. The wooden shutters allow complete closure in winter.

Central Square in Plovdiv

Central Square in Plovdiv

What we just felt right was to respect the human perceptions (not the birds’ ones), to prioritise the needs of the citizens of Plovdiv (not only of the tourists), to consider the weekdays (not only the holidays).

How did we approach the challenges of the Central Square in Plovdiv?

We looked back in time to find the most resistant features of the site. We talked a lot about the meaning of a square and what determines it as such. We discussed what archaeological sites really are – pieces of old structures within the terrain waiting to be discovered (or not). We followed all the visible traces of human actions. We observed the people of Plovdiv and the life in the square. We faced the current issues and drew out a possible scenario following the stereotype.

And we asked ourselves: Should archaeological remains determine the contemporary way of life? Could we turn back time? Does the city really need it? How can we make the site more a[ttra]ctive?

The project’s core concept is to interpret the continuous process of evolution and to stimulate personal experience. We propose a strategy based on clear visibility of all superimposed features of the site in their true nature giving the people a genuine sense of square, of archaeology, of layers, of life.

To get a sense of square one needs to feel its confines. Hence the project proposes to redefine the active periphery.

To reveal a true sense of archaeological remains would mean to respect their ruined state (destruction is also part of history), the way we discover them today, the ambivalent stories they hide. Therefore, the project aims to provoke constant curiosity enhancing their most explicit feature – mystery – while preserving the authenticity.

To awake a sense of accumulation, no historical layers should be sacrificed or condemned. The message of constant changes, resulting from the thought of many generations, is transmitted by the enhancement of the overlay of various (often not related to each other) urban systems at one place, and of the large scale interventions that have torn the urban fabric.

To induce a sense of life we propose surprising and living human-scale spaces. And the new gardens symbolise growth and constant rebirth.

The project interweaves these four leading ideas and translates them into a context dependent architecture. The general expected urban impacts would be: strong multifunctional, flexible and interactive character enabling the site to effectively meet the needs of the different people and to ensure wide range of social and economic benefits; diverse possibilities for use, interpretation and close understanding of heritage; facilitated maintenance of the archaeological remains; comfortable microclimate; raise of permanent interest and awareness of people.

National Exhibition Centre: Shipka 6

National Exhibition Centre: Shipka 6

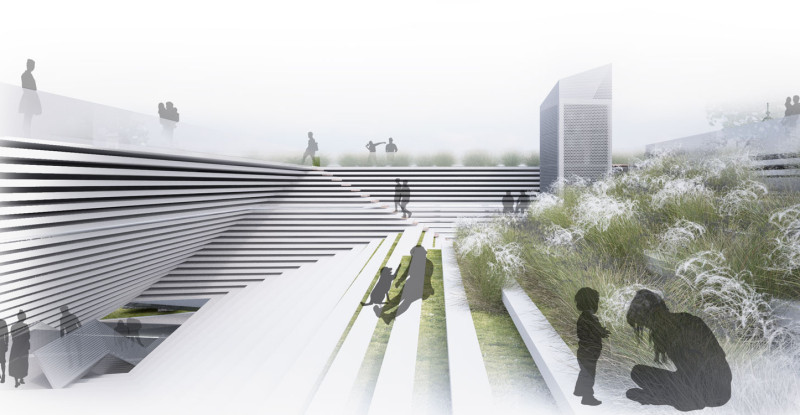
Starting working on this project our team set us a task to understand the building and its life. The architectural appearance, function, structural design, location, vitality, social significance – these time resistant characteristics define the uniqueness of the building. They also bear its recognisability. That is why it is important for our team to preserve and enhance in the project proposal these values of the building.

The concept is inspired by the processes of transformation of the building and by its multi-layered importance for people today. Our team aimed to translate this new more communicative, dynamic, and blurred nature of art into architecture.

The spatial organisation is stimulated by our desire to introduce not only a working sum of functions but a symbiosis of various activities related to the creation and display of art. The building opens to the city and its people. It offers homely and communicative environment for daily communion and active exchange of artistic ideas. This concept we spread also in the exterior.

St John the Baptist Church in Nessebar

St John the Baptist Church in Nessebar

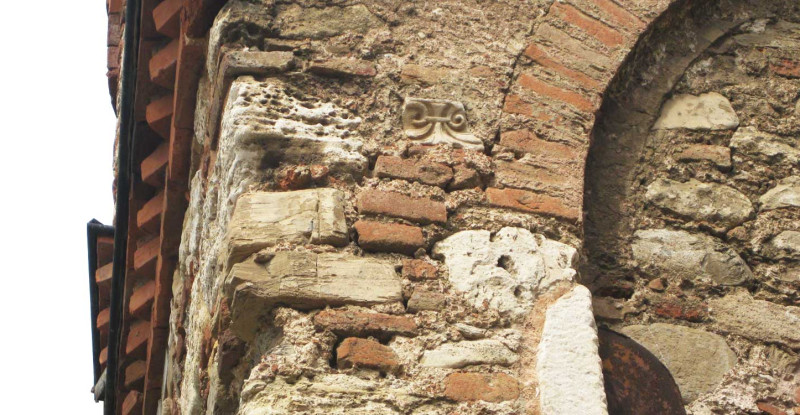
The stylistic richness, architectural design, picturesque decorative effects and spiritual charge of the Nesebar churches are one of the definitive reasons for inscription of the city in the UNESCO World Heritage List. The Church of St. John the Baptist is of key importance for Nessebar. It is the only church preserved in the city, which is: a representative of the transitional type from basilica towards cross-domed church; with supposed murals on the facades; with a patron saint associated with the sea, a transitional figure between the Old and the New Testament.

Firstly, the project recognises the importance of the church in the old town of Nesebar and following this idea it states its unifying role as a place of culture in the context of an overall proposal for the expression of the medieval churches as a system.

Secondly, the proposed organisation of the immediate environment of the church aims at the contemporary reinvention and marking of the traditional space in front of the building. Elements of reinforced concrete with integrated graphics are used – the monogram of St. John the Baptist and words of the saint.

Finally, the proposed intervention in the church is based on a thorough analysis of all its unique valuable characteristics – for each of them is developed a concept for a particular expression. Thus the Church is manifested as a living place for contemporary interactive education in various fields: architecture, constructions, acoustics, art, religion, cultural heritage conservation… The main principles and objectives that are followed are: to preserve the sacredness of the altar space; to protect the authenticity and expression of: the architectural vision and volume, structure, construction, original plaster and murals; and to enshrine the meaningful spiritual message of the building, preserved over the centuries and presented in an understandable way for all.

Archaeological excavations were carried out in parallel with the implementation of the restoration works. They revealed series of funerals, structures of a baptistery and a Hellenistic building. These studies also proved that the St John the Baptist church is built on the foundations of an early Christian basilica – marked within the flooring in the course of project implementation.


Old New Cathedral Spoken in Haitian

Old New Cathedral Spoken in Haitian

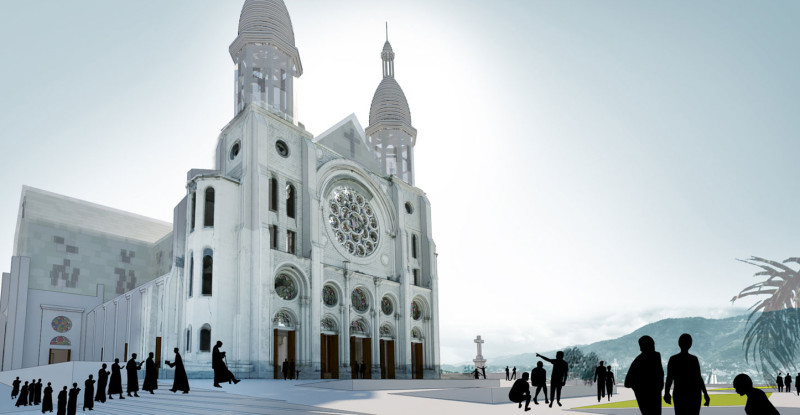
Old New Cathedral Spoken in Haitian is a project proposal for an international design competition for the reconstruction of the Port-au-Prince Cathedral Notre Dame de l’Assomption – an iconic Haiti structure of cultural and national significance, destroyed by the earthquake of January 12, 2010. The competition was organized by the Roman Catholic Archdiocese of Port-au-Prince. The program was aiming at: the creation of a new center of worship looking for a better future and yet honoring the past; the limitation the structure within the current footprint of the Cathedral ruins; the respect the social (beliefs, memory, traditions) and environmental conditions (climate, hurricanes, seismicity).

The design challenges embrace three main aspects of the Cathedral.

(1)   Its role in the development of the Haitian culture showing how a European model with a completely different background applied to the local context starts a new construction tendency that subsequently creates an unstable “concrete” built environment. In this sense, the tragedy of 2010 could be viewed as a symbolic collapse of the imitation of foreign models, but also as an opportunity.

(2)   Its silhouette significance as an urbanistic and spiritual beacon.

(3)   Its substance importance expressed in the material and spiritual significance of the ruins.

The design strategy aims at creating a Cathedral “spoken in Haitian”, a structure that arises from the local context, learning from the past and in the same time meeting the global sustainable building principles. Thus the Cathedral could once again become a trendsetter for a new way of construction in Haiti that interprets the traditional techniques and their means of providing optimal bioclimatic environment and withstanding natural extremities and perils.

In addition, the spatial survey shows that the site has the potential to accommodate additional functions and to develop as a full community and parish center together with the Cathedral and the adjacent public spaces.

The execution includes:

  • Preservation and stabilization of the existing concrete structure – being the strongest memory bearer of the earthquake and its victims, as well as the material expression of the identity and devotion of the local parish.
  • Complementary new construction (steel frame structure, reinforced concrete foundations and shells) and a double-skin façade – recalling the Cathedral’s silhouette and interpreting traditional vernacular techniques.
  • Application of advanced technologies (solar photovoltaic panels and low energy consumption LED lighting).
reSite Prague: The Story-teller River

reSite Prague: The Story-teller River

The Storyteller River is a project proposal for the Skanska: Bridging Prague international competition organised by reSITE and ARCHIP in 2012. The scope of the competition was the section of Vltava that passes through the UNESCO-listed historic core of Prague but also through the post-industrial landscape to the North. The aim was to develop a Vision Plan that creates a unified experience linking cultural, recreational, ecological, historical and economic opportunities. Besides, competitors had to propose human-scaled site design/site intervention at a conceptual level within the frameworks of the Vision Plan. The project was selected among the 18 finalists out of 120 entries.

The history of Prague reveals the strong role of Vltava for the city development and specific bonds with its citizens. The historical processes have left their marks along the river forming various strips – public spaces with their own identity in terms of morphology, functions, tangible and intangible cultural traces. They reveal the development tendencies along the river: from the close everyday communication of people with its waters and banks as natural sources of food and living, through alienation caused by reinforcement, sanitation and industrialisation, towards gradual returning of people to the river banks in search of recreation and reconnection with the nature.

The Vision Plan follows these tendencies stimulating the communication of the people with the river and giving Vltava a floor to reveal its numerous faces and tell various stories. Thus the plan aims at restoring the broken connection between the urbanised areas and the river, between people and water. The plan is an open strategy for new functions and structures that not only reveal and interpret history but also add new significance of the public spaces along Vltava for the people of today. In the basis of the plan stand three key urbanistic aspects – culture, recreation, and transport, which interweave and interact in an unusual, unexpected and even provocative way. The approach towards the river context combines three key principles: respect to the specific place with its identity; restoration of the ecological balance and reuse of industrial sites and structures; design and materials resistant to flooding.

Two intervention sites were chosen to cover two types of territories. Podskalí/Podzdí is part of the historic core and an element of the proposed system of public spaces with cultural and educational functions based on the historical importance of the river. The intervention proposes development of recreational structures. The design interprets the past function of the area as a storage space for logs rafted down the river from the forests to the South.

Floodplain Industrial Park is part of the post-industrial landscape to the North. Here are proposed restoration of the lost river beds to maintain and control flooding, and reuse of the abandoned industrial structures as entertainment and sport facilities. The aim is to keep the memory of and reveal the major changes that this site was subject to through the years: from riverbed with islands, through reclaimed land with industrial sites, to the oblivion and disuse now.

The Ancient Stadium of Philippopolis

The Ancient Stadium of Philippopolis

The realisation of the project for rehabilitation of the Ancient Stadium of Philippopolis is the first step of the overall strategy of the Plovdiv Masterplan (2007). The latter proposes a stage-by-stage development of a system of spaces to provide integral display of urban archaeology in combination with public functions.

The work on the Ancient Stadium project began in 2008 and the preliminary intentions develop following the parallel archaeological research in 2010. Situated beneath the main pedestrian street of the city, with a single fragment on display at the Dzhumaya Square, the stadium (a facility that could seat around 30 000 spectators in the distant past) had been long inaccessible and unknown.

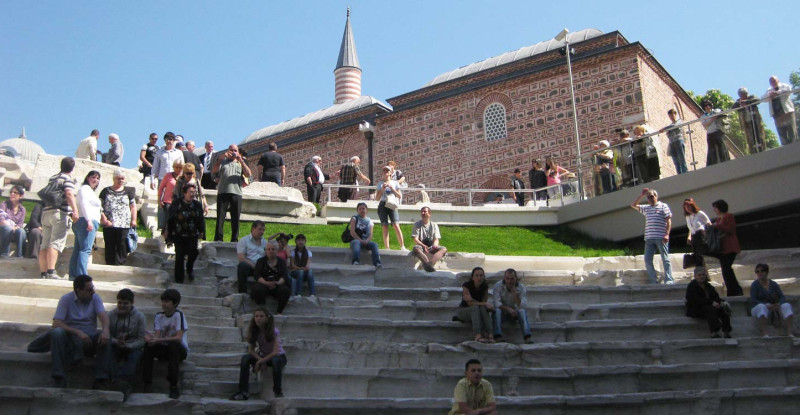
The project aims at: conservation and entire expression of the cultural value of the Stadium; providing its vitality with attractive functions; and providing accessibility for disabled people. The existing concrete frames closing the stadium were removed, and it was widely opened to the public through new geometry of the openings, contemporary urban design, landscaping, artistic illumination, and visual communication.

After the inauguration of the reconstructed site, the place has again become an important part of the city life where various cultural activities take place. A new green piazza to from the north of the exposed section of the fortification wall has been realised. The inclined urban space provides physical access to the ruins of the fortification system. At the same time, it clearly shows that this space was outside the walls of the ancient city, and creates an unique atmosphere for cultural events.

Pier Museum

Pier Museum

Wherever we go, whatever we do, whoever we meet, we all bring a piece of our native culture with us. These pieces of culture make our world so diverse. But what makes it really unique is the interaction of these different cultures. By taking diverse forms across time and space, even the smallest pieces of culture blend in integrity. Thus, a new cultural value emerges in its entirety.

Pier Museum in Miami is a competition project for a museum/memorial of Latin American immigration in Florida and the USA. The concept of the Pier Museum is conceived as a reflection of the mixture of the pieces of culture that have shaped the everyday life in Miami.

In time, the proposed structure reveals the story of the immigrants who came to these shores in search of the American Dream. The pieces of culture they brought float in the ocean – at first look equal tangible components of alien cultural systems, but at the same time so diverse in their intangible substance. Gradually, as days, months and years pass, they merge together and flourish in a new and richer creative cultural space.

In space, the approach expresses in a tangible way the intangible interaction among two systems: the planned undeviating urban image and the dynamic varied cultural identity. The first one is materialised in the firm geometrical outline. While the intangible nature of culture is given form in the universal element of the sphere – container of diverse ideas. The meeting of these systems creates not a mere patchwork of cultures, but a brand new cultural value born in a process that needs to be manifested.

The museum aims to serve as a tool for cultural mediation by addressing the challenge of promotion of awareness of the positive value of cultural diversity.