Flat L19

Flat L19

The task:

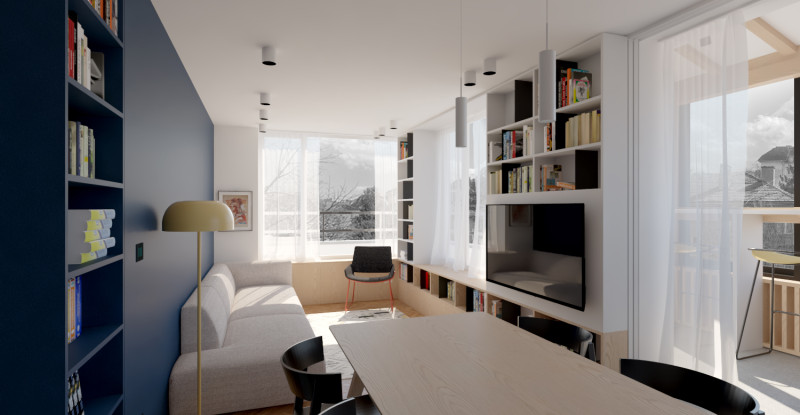
To transform a 100 sq.m. three-room flat to leverage all of the living space in order to accommodate the owners’ dynamic lifestyle and extensive book collection.

Our approach:

We redesigned and repurposed several parts of the flat to better capture the natural light and create additional corners for reading, working and a bar area. Broadening the window frames created additional storage and sitting space without compromising the overall spaciousness.

The colour scheme accentuates the various corners in the open plan and brings an overall sense of completeness to the flat. Using a combination of open and closed built-in storage cabinets allows for easy organisation and does not compromise the overall living space.

The result:

An interior design transformation that effectively accommodates the owners’ dynamic lifestyle and makes the most out of the available space.

Office Space V14

Office Space V14

The task of this project was to transform an open-office space in an office tower into a shared office of a union of companies working with African partners. The client required divided spaces for the different teams but also common spaces for gathering and communication. As a result of our work, though, these spaces became comfortable places for work but also for informal meetings and rest. The yellow and ochre colours, which we added, brought cosiness but also made the space more vivid. The design of the foil on the interior glazing is inspired by the patterns of the art of Sub-Saharan Africa, as a reference to our client’s business.


Hajji Valko House

Hajji Valko House

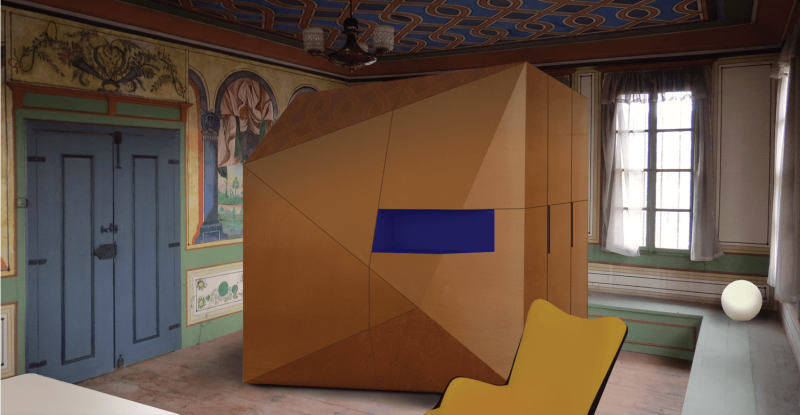
How could one Karlovo living room become a bedroom with a bathroom? What about if it is in a listed building? And if it has windows and a seating platform (or minder) along three of its walls? And murals on all the walls and on the ceiling? And What if all the colours are already there? Where should we put the bathroom?

The House of Hajji Valko is a typical symmetrical Karlovo mid-19th century house with three bedrooms, divana (the large vestibule) and a large representative living room on the upper floor. The aim of the study was to prove the possibility to turn the living room into a guest bedroom without putting at risk the values of the room.

We decided to just add: keeping literally all existing structures and features, preserving the sense of a single space of the large room, providing full reversibility of the intervention. We thought of the bathroom as a piece of furniture, together with a wardrobe and a niche for books. We placed it in the middle of the room. The new structure completely contrasts with the authentic interior but together with that it makes a link with its time – the copper cladding corresponds to the colour scheme of the house, softly reflects all the colours of the room, and makes a reference to the tradition of the National Revival and the oriental wrought copper items.

The Triangular Tower of Serdica

The Triangular Tower of Serdica

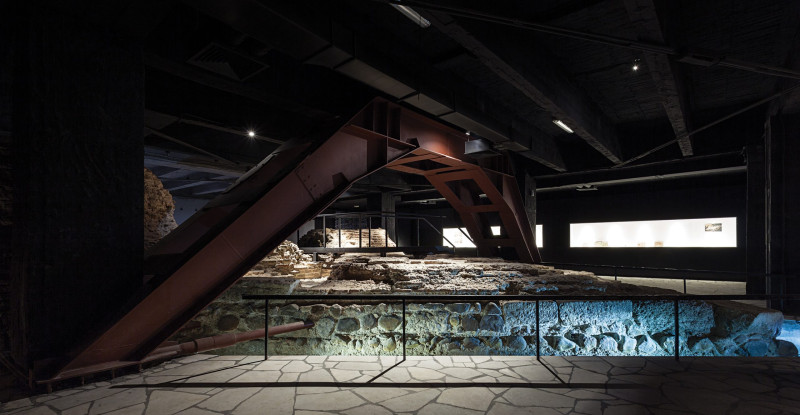
In the basement of the emblematic in the past “Sofia” store in the very heart of the capital city is the northernmost triangular tower of the fortification system of ancient Serdica. The aim of the project is to rehabilitate a forgotten site and to refurbish it as a space for cultural events and art, while showing the archaeological structures to the public. In the basis of our approach was the nature of the place as an underground space. That is why we left it raw and unvarnished and juxtaposed all the layers of the place – the archaeological ruins, the typical terrazzo flooring of the former shop, and the steel reinforcing structure. We wanted to create an unexpected and exciting space by giving the visitor the adventure of going down under the city, and by using the contrast of light and dark, white and black, smooth and rough.